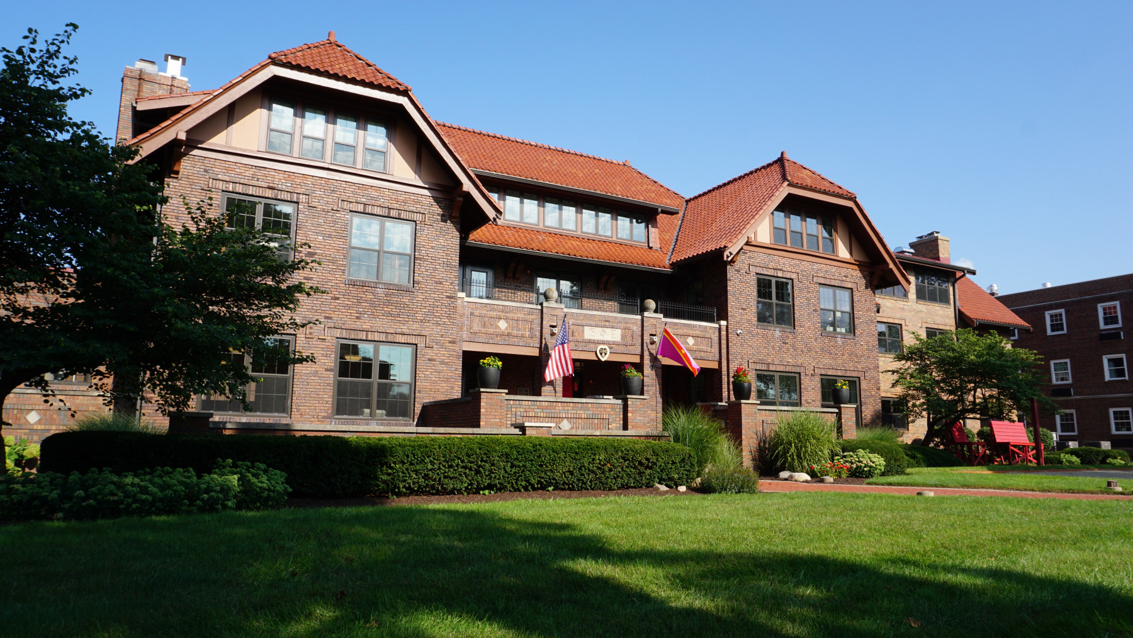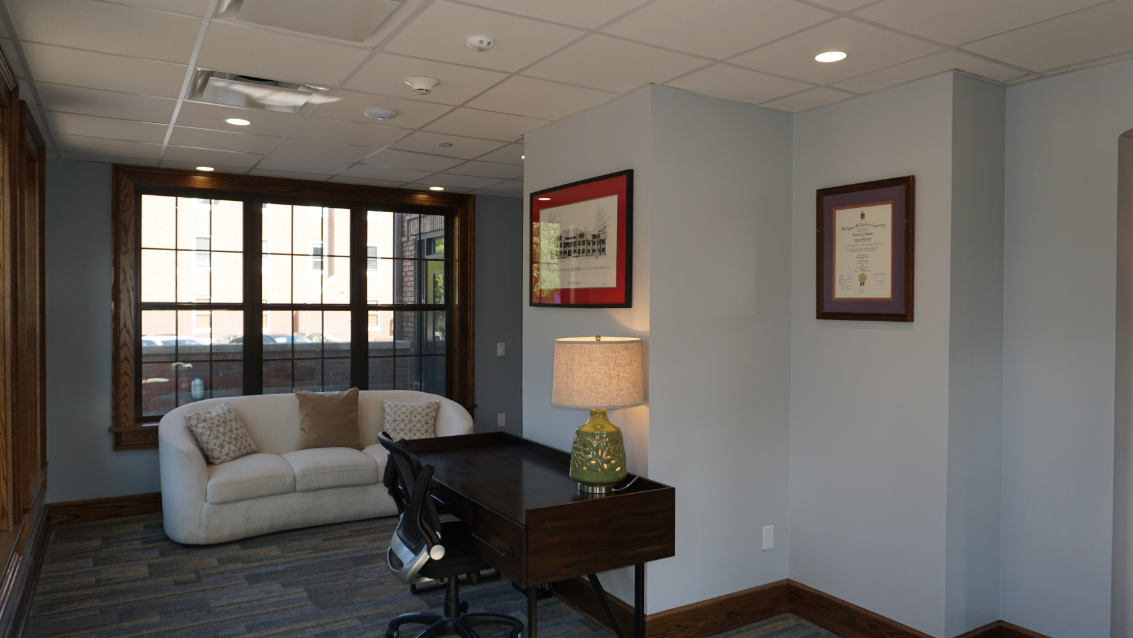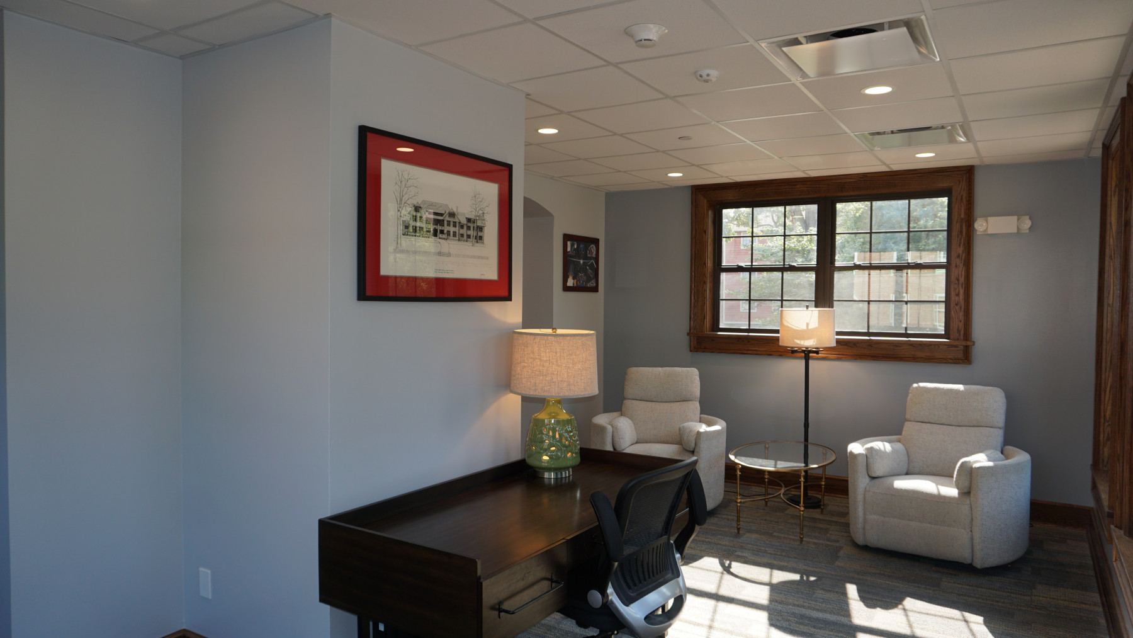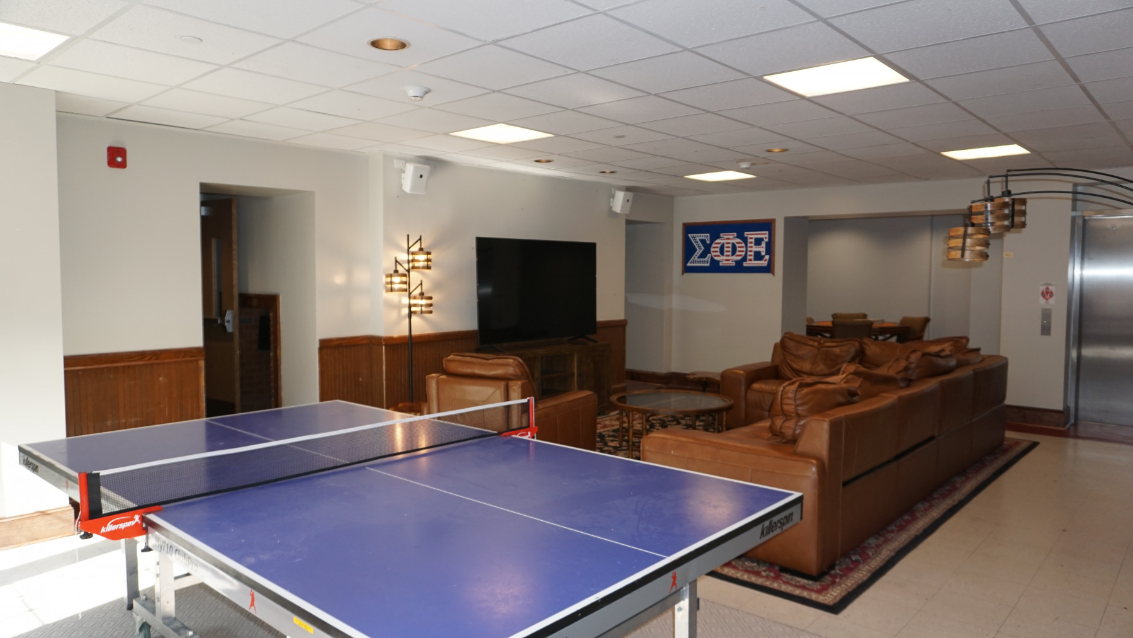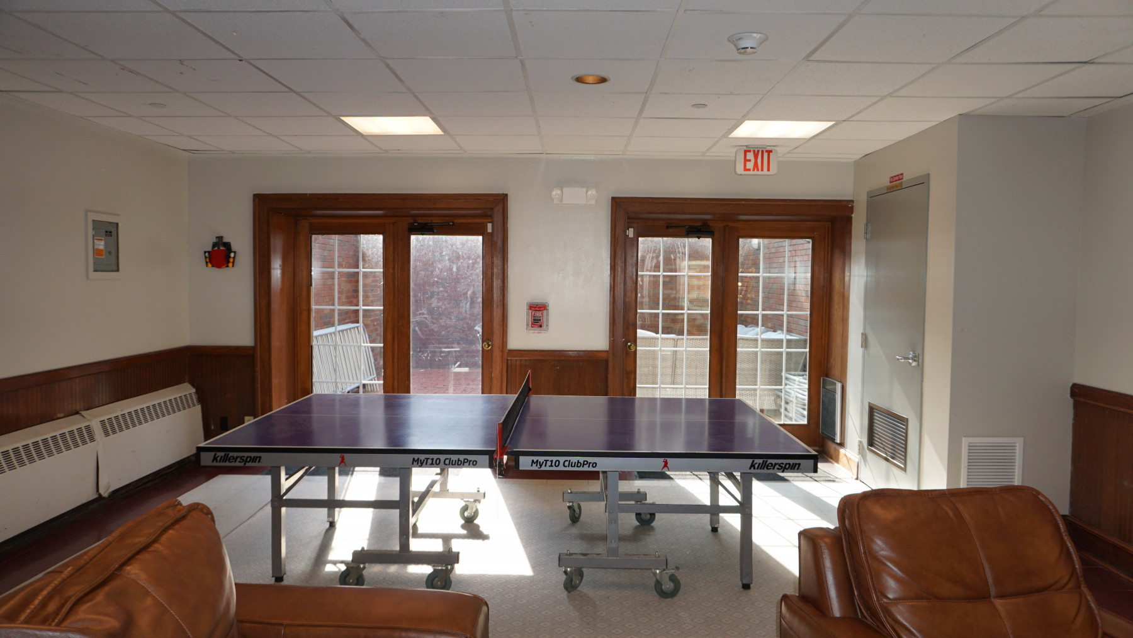







Indiana Alpha is proud to call 690 Waldron St. in West Lafayette home since 1917. 690 Waldron Street is an 21,000 square foot imposing structure of fine brick trimmed with stone, surrounded by a terraced lawn, beautiful shrubs and trees, a sand volleyball court on the right, a driveway in the rear, attractive pillars in front, and a winding walk that leads you into a stately chapter home.
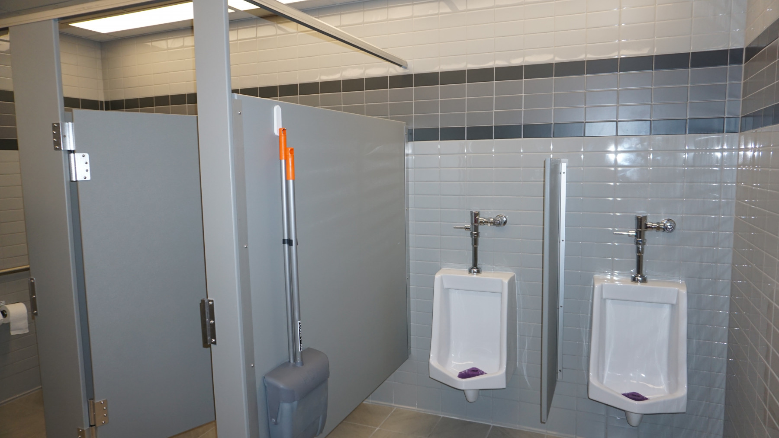
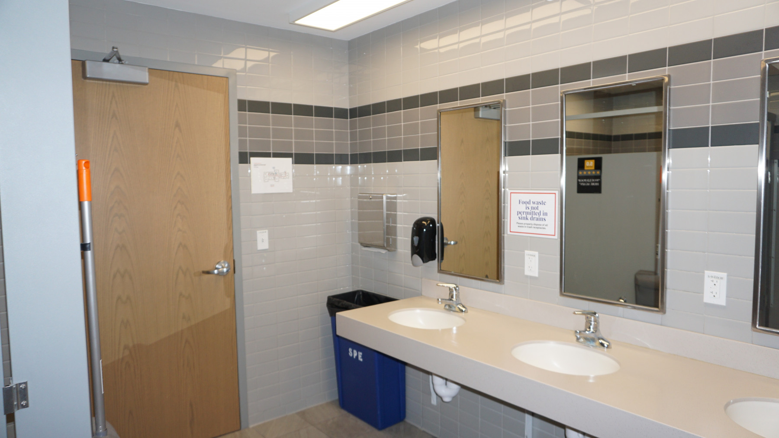
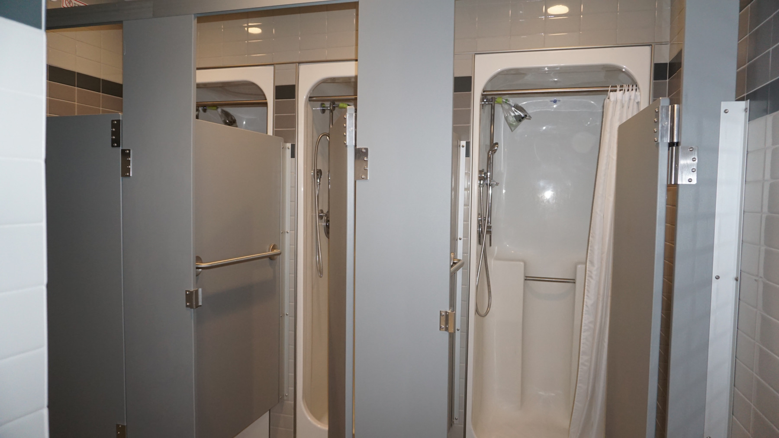
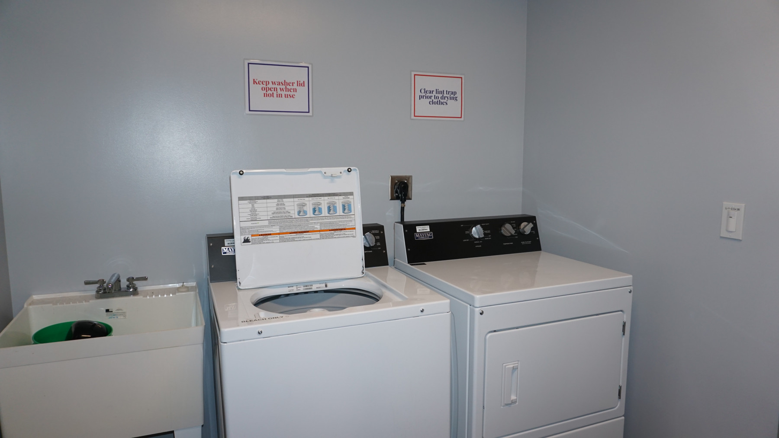
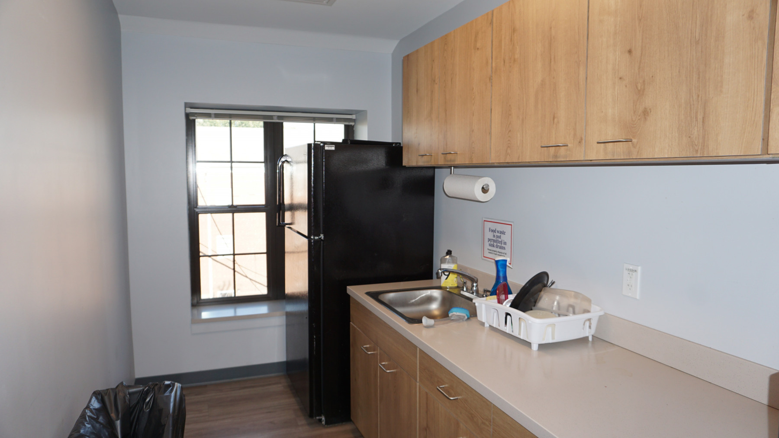
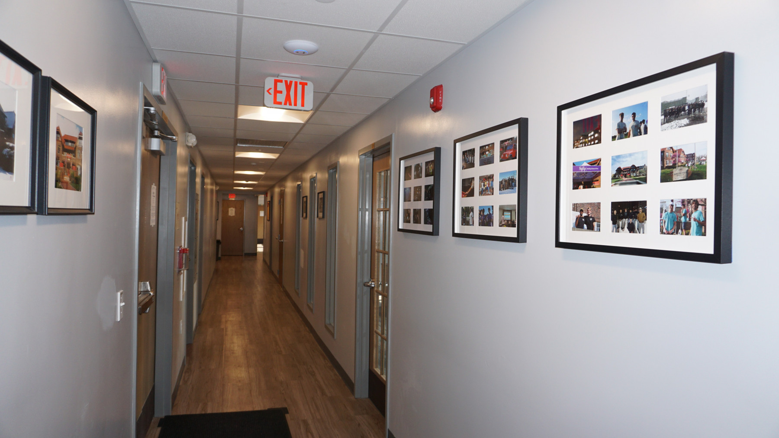
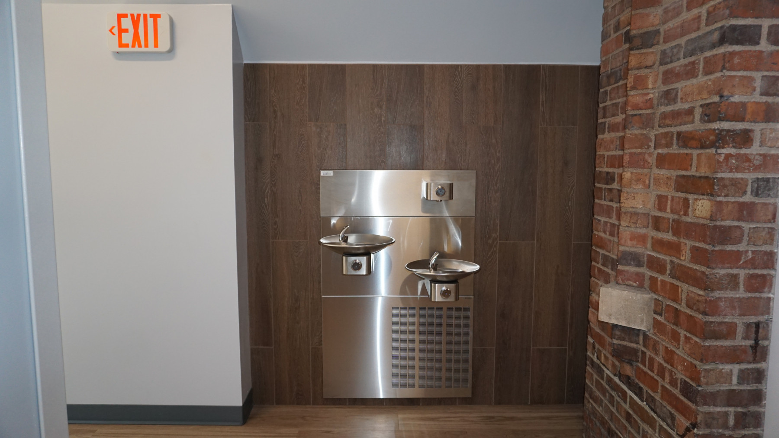
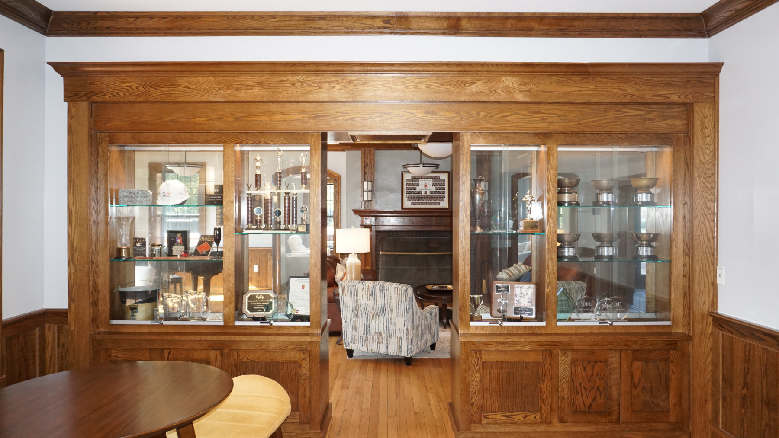
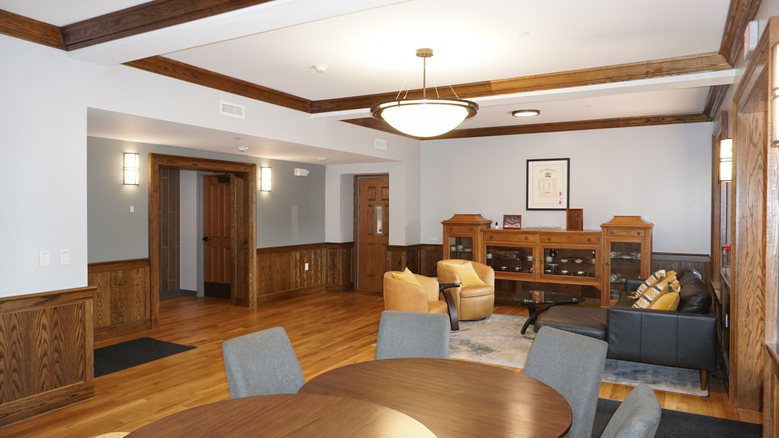
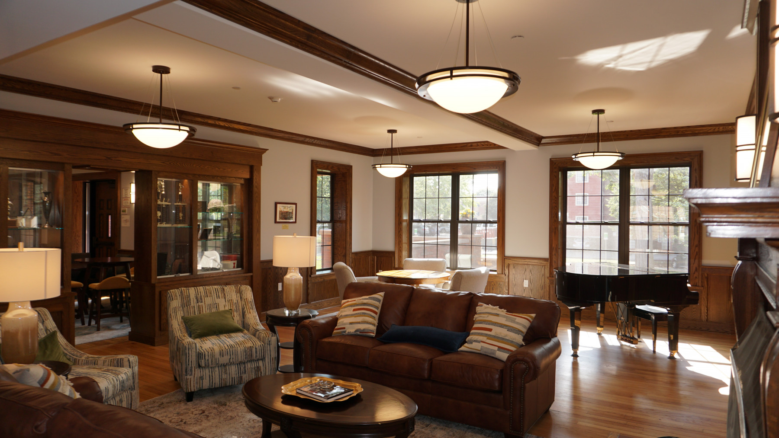
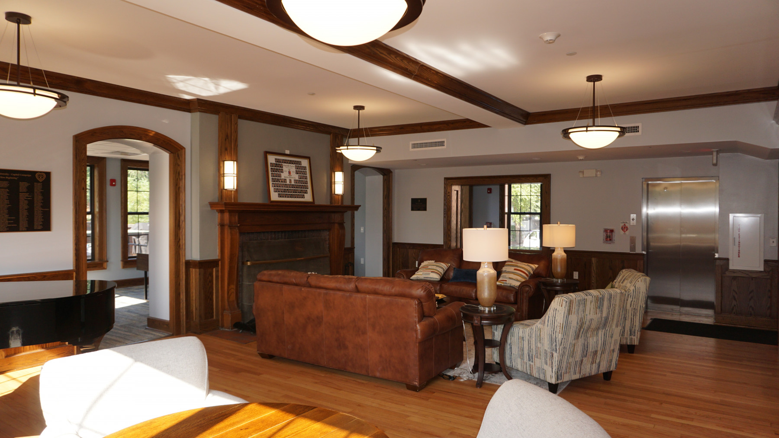
In 2022, efforts to renovate the chapter facility began with the launch of a capital campaign titled 'A New Beginning.' Through the generous support of Indiana Alpha alumni, $2.1 million was raised to support the full renovation of the facility. Construction began in Summer 2023 as a 3-phase construction project including a full renovation of structural systems, MEP systems, and finishes on each level. Phase I construction included repair and replacement of the red tile roof and flashing on the two veranda areas and North patio, installation of a fire department sprinkler connection on the north elevation of the property, and a full remodel of the existing third floor cold-air dormitory into a mix of private double, triple, and quad sleeping rooms, a common area study space, a new gang bathroom, a private guest bathroom, a night kitchen, and a laundry room. Phase II included a full renovation and reconfiguration of the second floor private sleeping rooms creating a mix of double, triple, and quad style rooms, adding a study lounge, night kitchen, and laundry room to that level. Phase III included a full renovation of the 1st floor private sleeping rooms, addition of an elevator for ground level entry, private guest bathrooms, a new gang bathroom, night kitchen, and laundry room, along with new finishes in the Foyer, Great Hall, Sunroom, and History Room. Throughout all 3-phases, new exterior doors and windows were installed, central HVAC systems were added to each floor, a new fire alarm and fire sprinkler protection system was installed, new commercial electrical and plumbing systems were installed, and stairwell systems received new railings with banisters. The chapter facility can currently house 65 live-in members through a mix of double, triple, and quad style rooms.
Our general contractor and construction manager for the project were two Indiana Alpha alumni, Tim Larson '77 and Terry Larson '80 of Larson-Danielson Construction Co. The architect for the project was Indiana Gamma alumnus Stephen Goffinet '80.
The chapter facility is outfitted with a full commercial kitchen, steam and refrigerated serving area, and dining room.